$475,000
$479,000
0.8%For more information regarding the value of a property, please contact us for a free consultation.
3 Beds
3 Baths
2,727 SqFt
SOLD DATE : 06/29/2026
Key Details
Sold Price $475,000
Property Type Single Family Home
Sub Type Single Family Residence
Listing Status Sold
Purchase Type For Sale
Square Footage 2,727 sqft
Price per Sqft $174
Subdivision Talavera Sub
MLS Listing ID TB8470257
Sold Date 06/29/26
Bedrooms 3
Full Baths 2
Half Baths 1
Construction Status Completed
HOA Fees $101/qua
HOA Y/N Yes
Annual Recurring Fee 1220.0
Year Built 2018
Annual Tax Amount $8,191
Lot Size 7,840 Sqft
Acres 0.18
Lot Dimensions 70.1x110
Property Sub-Type Single Family Residence
Source Stellar MLS
Property Description
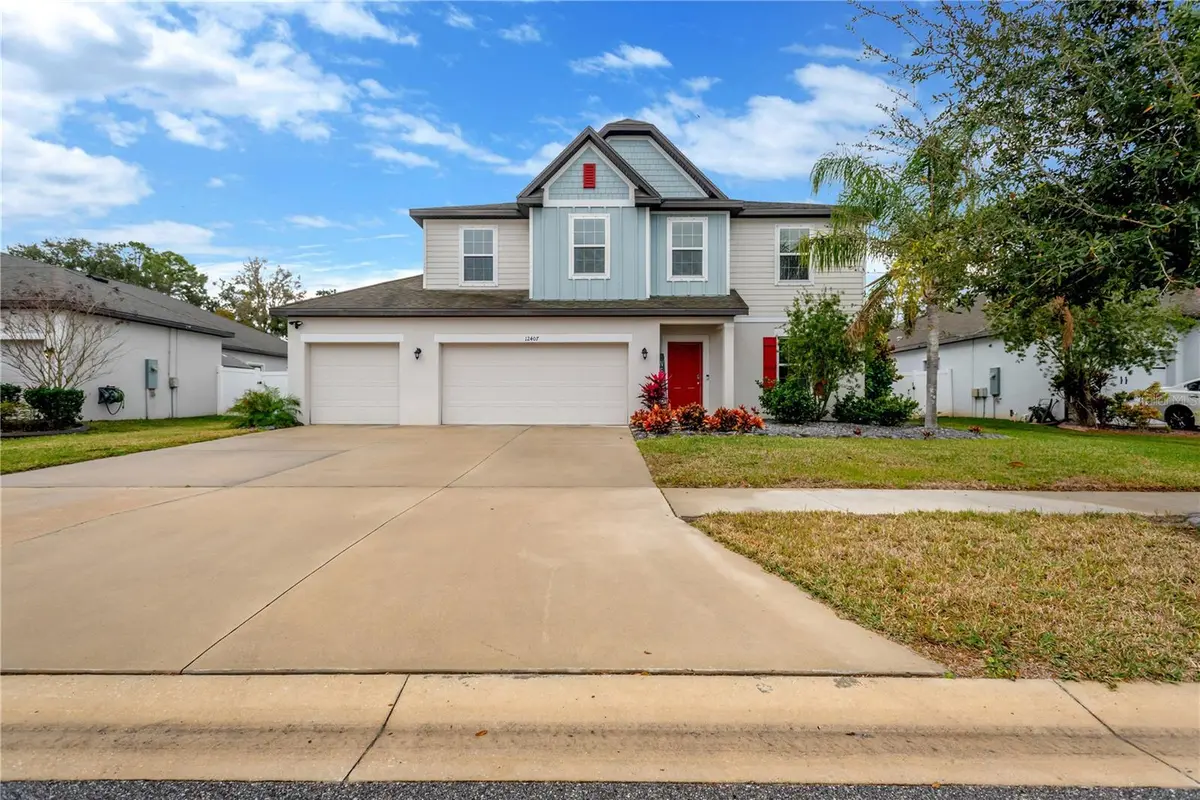
MAJOR PRICE IMPROVEMENT...Seller says sell!! *NO CDD* Welcome to this beautiful 3-bedroom, 2.5-bath home in the desirable Talavera community of Riverview. Built in 2018, this spacious two-story residence offers over 2,700 sq ft of living space with an open floor plan, coffered ceilings, and abundant natural light. The well-appointed kitchen features granite countertops, a large island, breakfast bar, and ample cabinetry, perfect for everyday living and entertaining.
Upstairs, the primary suite includes a huge walk-in closet and a generously sized bathroom. A large loft provides flexible space for a home office, playroom, or additional living area.
Step outside to your private, fenced backyard oasis featuring a heated, saltwater, in-ground pool with screen enclosure — ideal for year-round Florida living. Additional features include a 3-car oversized garage, hurricane shutters, irrigation system, and vinyl fencing.
Conveniently located near shopping, dining, schools, and major highways for an easy commute. Don't miss this opportunity to own a move-in ready pool home in a sought-after community!
Backs up to over 1,000 acres of conservation land!
Location
State FL
County Hillsborough
Community Talavera Sub
Area 33579 - Riverview
Zoning PD
Rooms
Other Rooms Family Room, Formal Dining Room Separate, Inside Utility
Interior
Interior Features Ceiling Fans(s), Coffered Ceiling(s), Kitchen/Family Room Combo, PrimaryBedroom Upstairs, Thermostat, Window Treatments
Heating Heat Pump
Cooling Central Air
Flooring Carpet, Tile
Furnishings Unfurnished
Fireplace false
Appliance Dishwasher, Disposal, Dryer, Electric Water Heater, Microwave, Range, Refrigerator, Washer
Laundry Inside, Laundry Room, Upper Level
Exterior
Exterior Feature Hurricane Shutters, Private Mailbox, Private Yard, Sidewalk, Sliding Doors
Parking Features Driveway, Garage Door Opener, Oversized
Garage Spaces 3.0
Fence Fenced, Vinyl
Pool Gunite, Heated, In Ground, Lighting, Salt Water, Screen Enclosure, Solar Cover
Community Features Deed Restrictions, Sidewalks
Utilities Available Public
View Y/N No
Water Access No
View Trees/Woods
Roof Type Shingle
Porch Patio, Rear Porch
Attached Garage true
Exposure Northeast
Garage true
Private Pool Yes
Building
Lot Description City Limits, Sidewalk, Paved
Story 2
Entry Level Two
Foundation Slab
Lot Size Range 0 to less than 1/4
Builder Name Maronda
Sewer Public Sewer
Water Public
Structure Type Block,Stucco
New Construction false
Construction Status Completed
Schools
Elementary Schools Warren Hope Dawson Elementary
Middle Schools Barrington Middle
High Schools East Bay-Hb
Others
Pets Allowed Yes
Senior Community No
Ownership Fee Simple
Monthly Total Fees $101
Acceptable Financing Cash, Conventional, FHA, VA Loan
Membership Fee Required Required
Listing Terms Cash, Conventional, FHA, VA Loan
Special Listing Condition None
Read Less Info
Want to know what your home might be worth? Contact us for a FREE valuation!

Our team is ready to help you sell your home for the highest possible price ASAP

© 2026 My Florida Regional MLS DBA Stellar MLS. All Rights Reserved.
Bought with Cory McMillan EXP REALTY LLC
NEARBY SCHOOLS & BUSINESSES
"My job is to find and attract mastery-based agents to the office, protect the culture, and make sure everyone is happy! "